

Jun
14








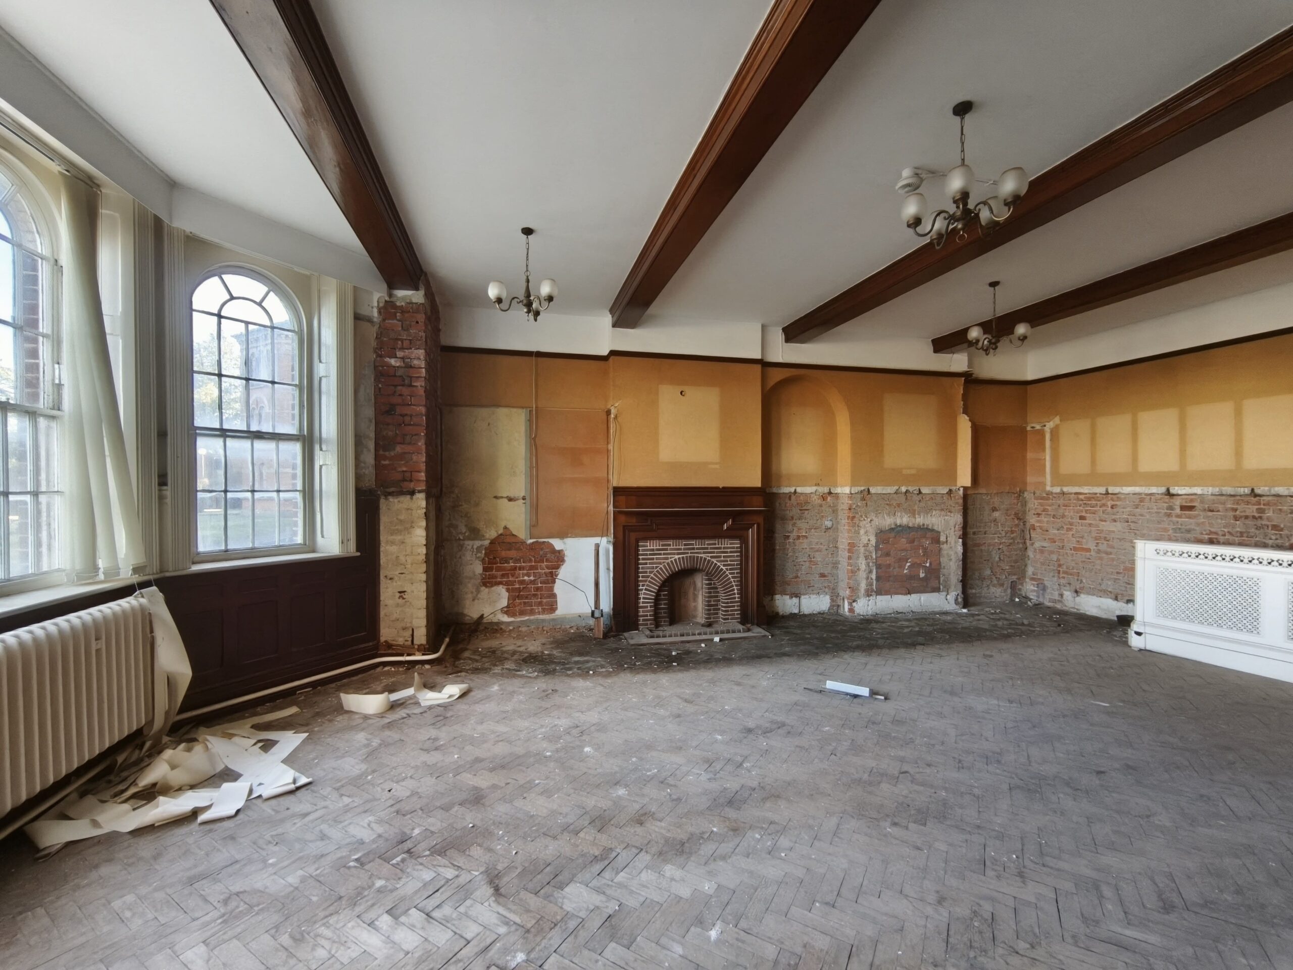


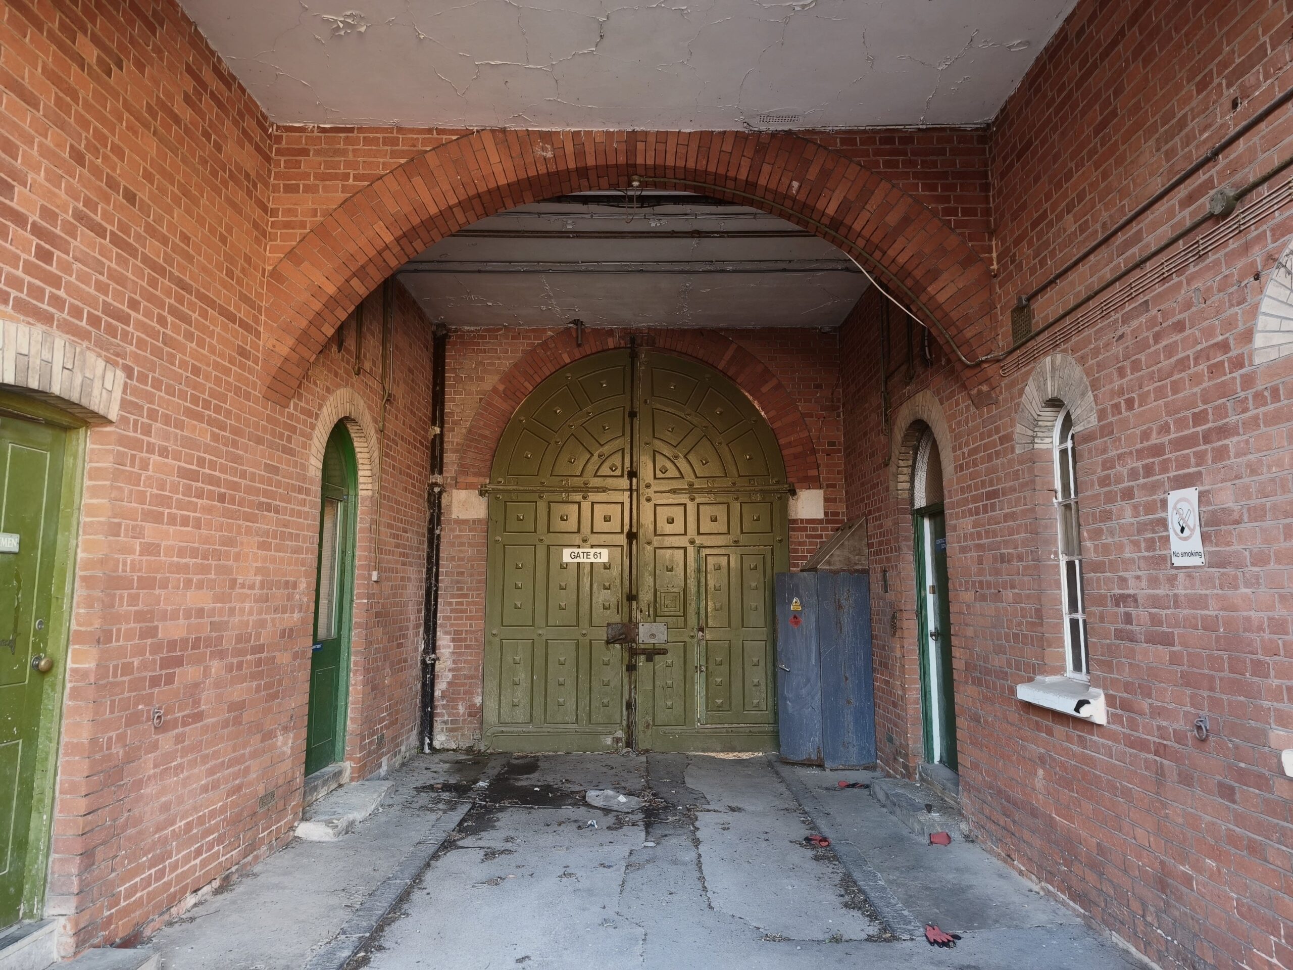
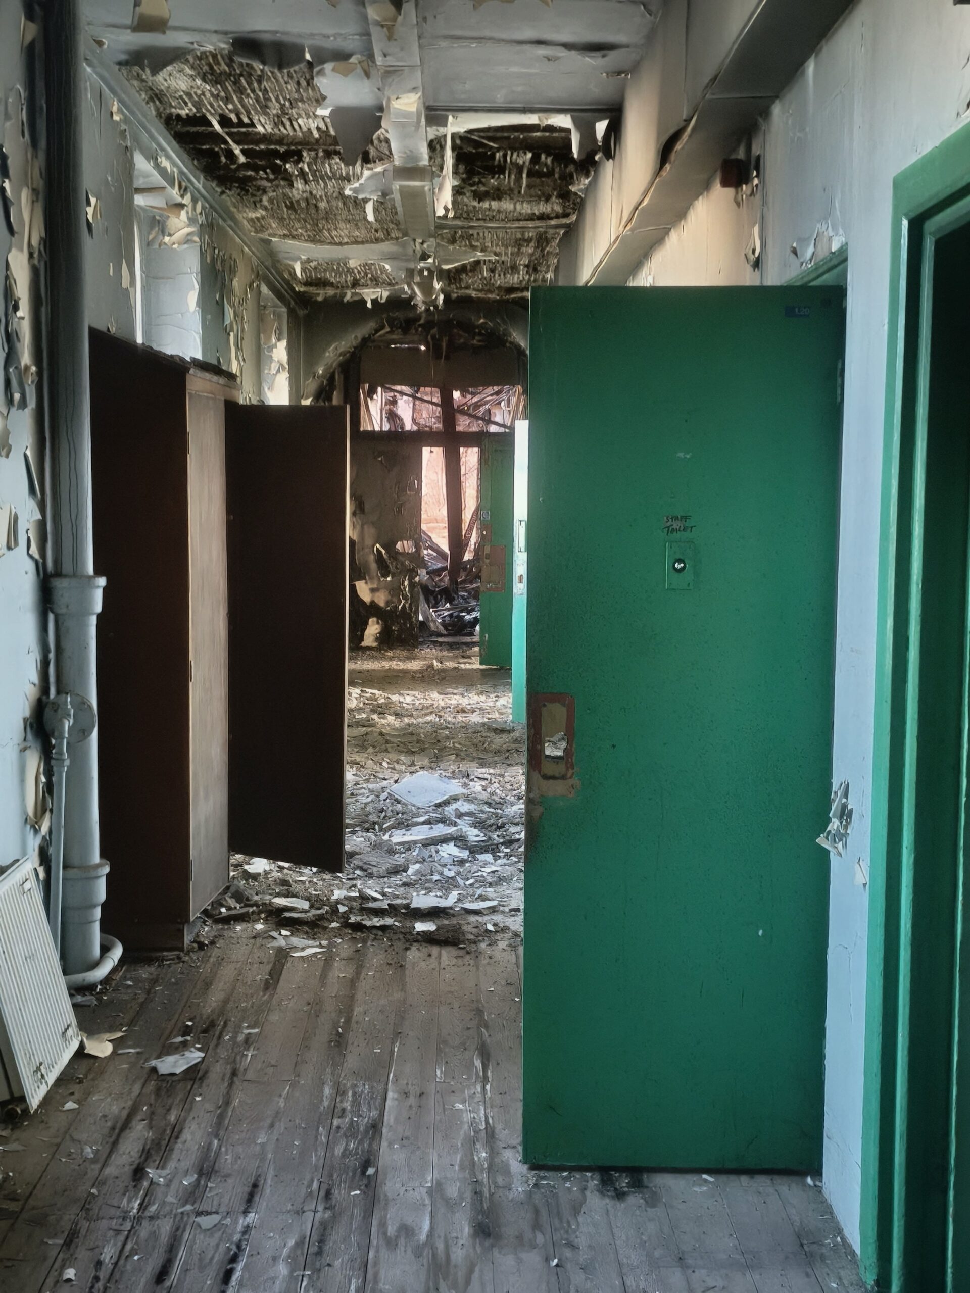

The History of Broadmoor: High Security and Psychiatric Care
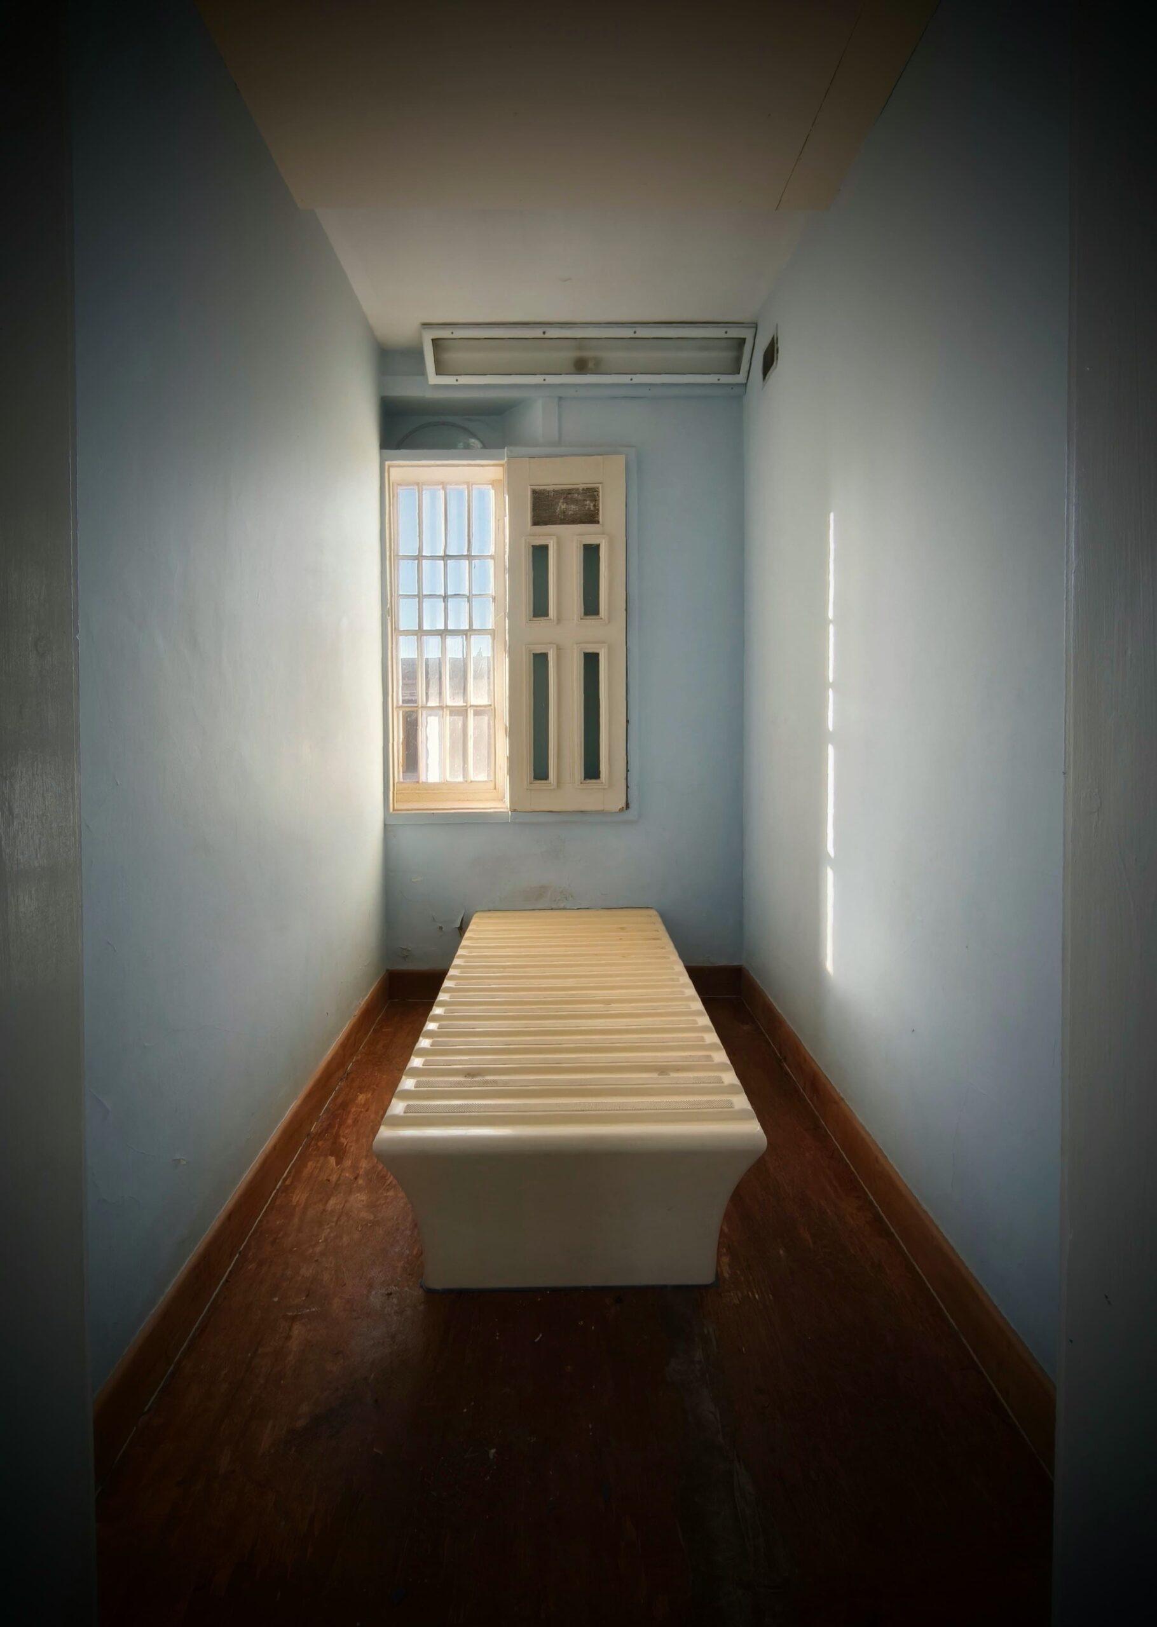
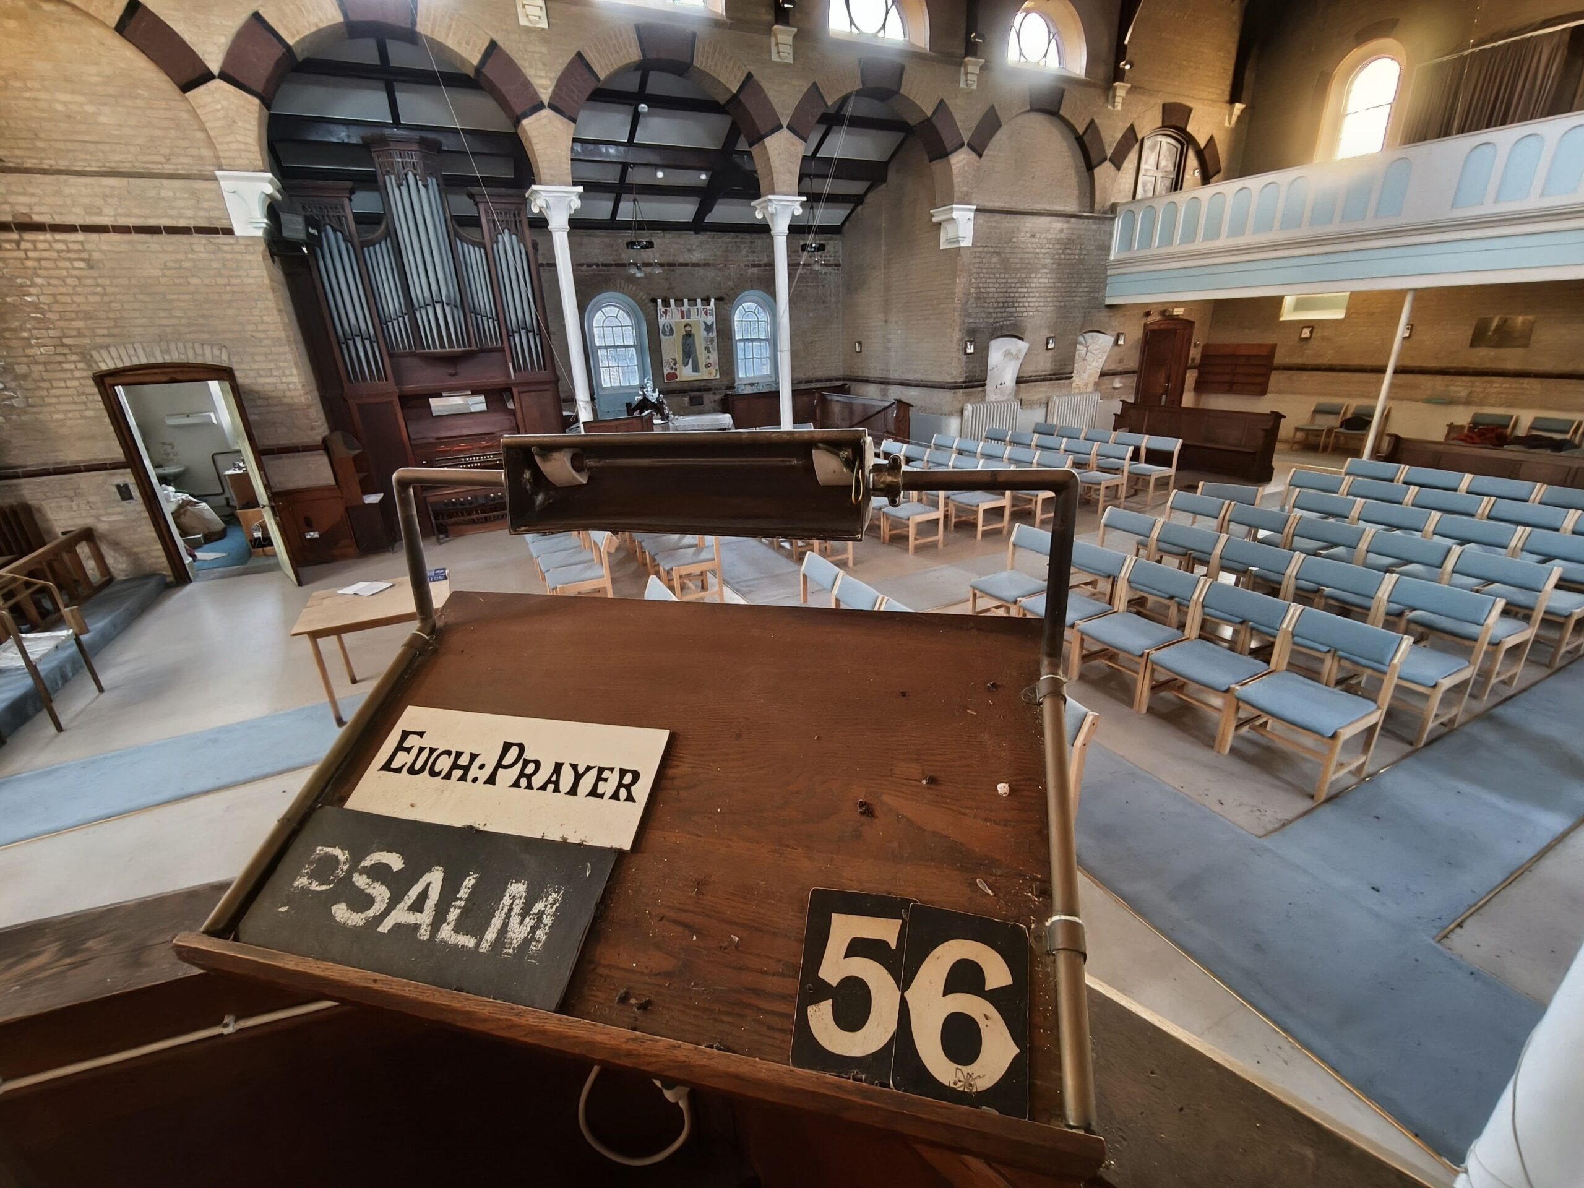
Nestled in the Crowthorne woods of Berkshire, Broadmoor Hospital is perhaps the most famous—and widely misunderstood—high-security psychiatric institution in the United Kingdom. Opening its doors in the mid-19th century, its history reflects the dramatic evolution of how society views and treats criminal insanity.
The Victorian Origins (1863)
Before Broadmoor, individuals who committed violent crimes but were found insane by a court were usually sent to ordinary prisons or local asylums, neither of which were equipped to handle them. The Criminal Lunatics Act of 1860 changed this, authorising the construction of the first dedicated asylum for the criminally insane.
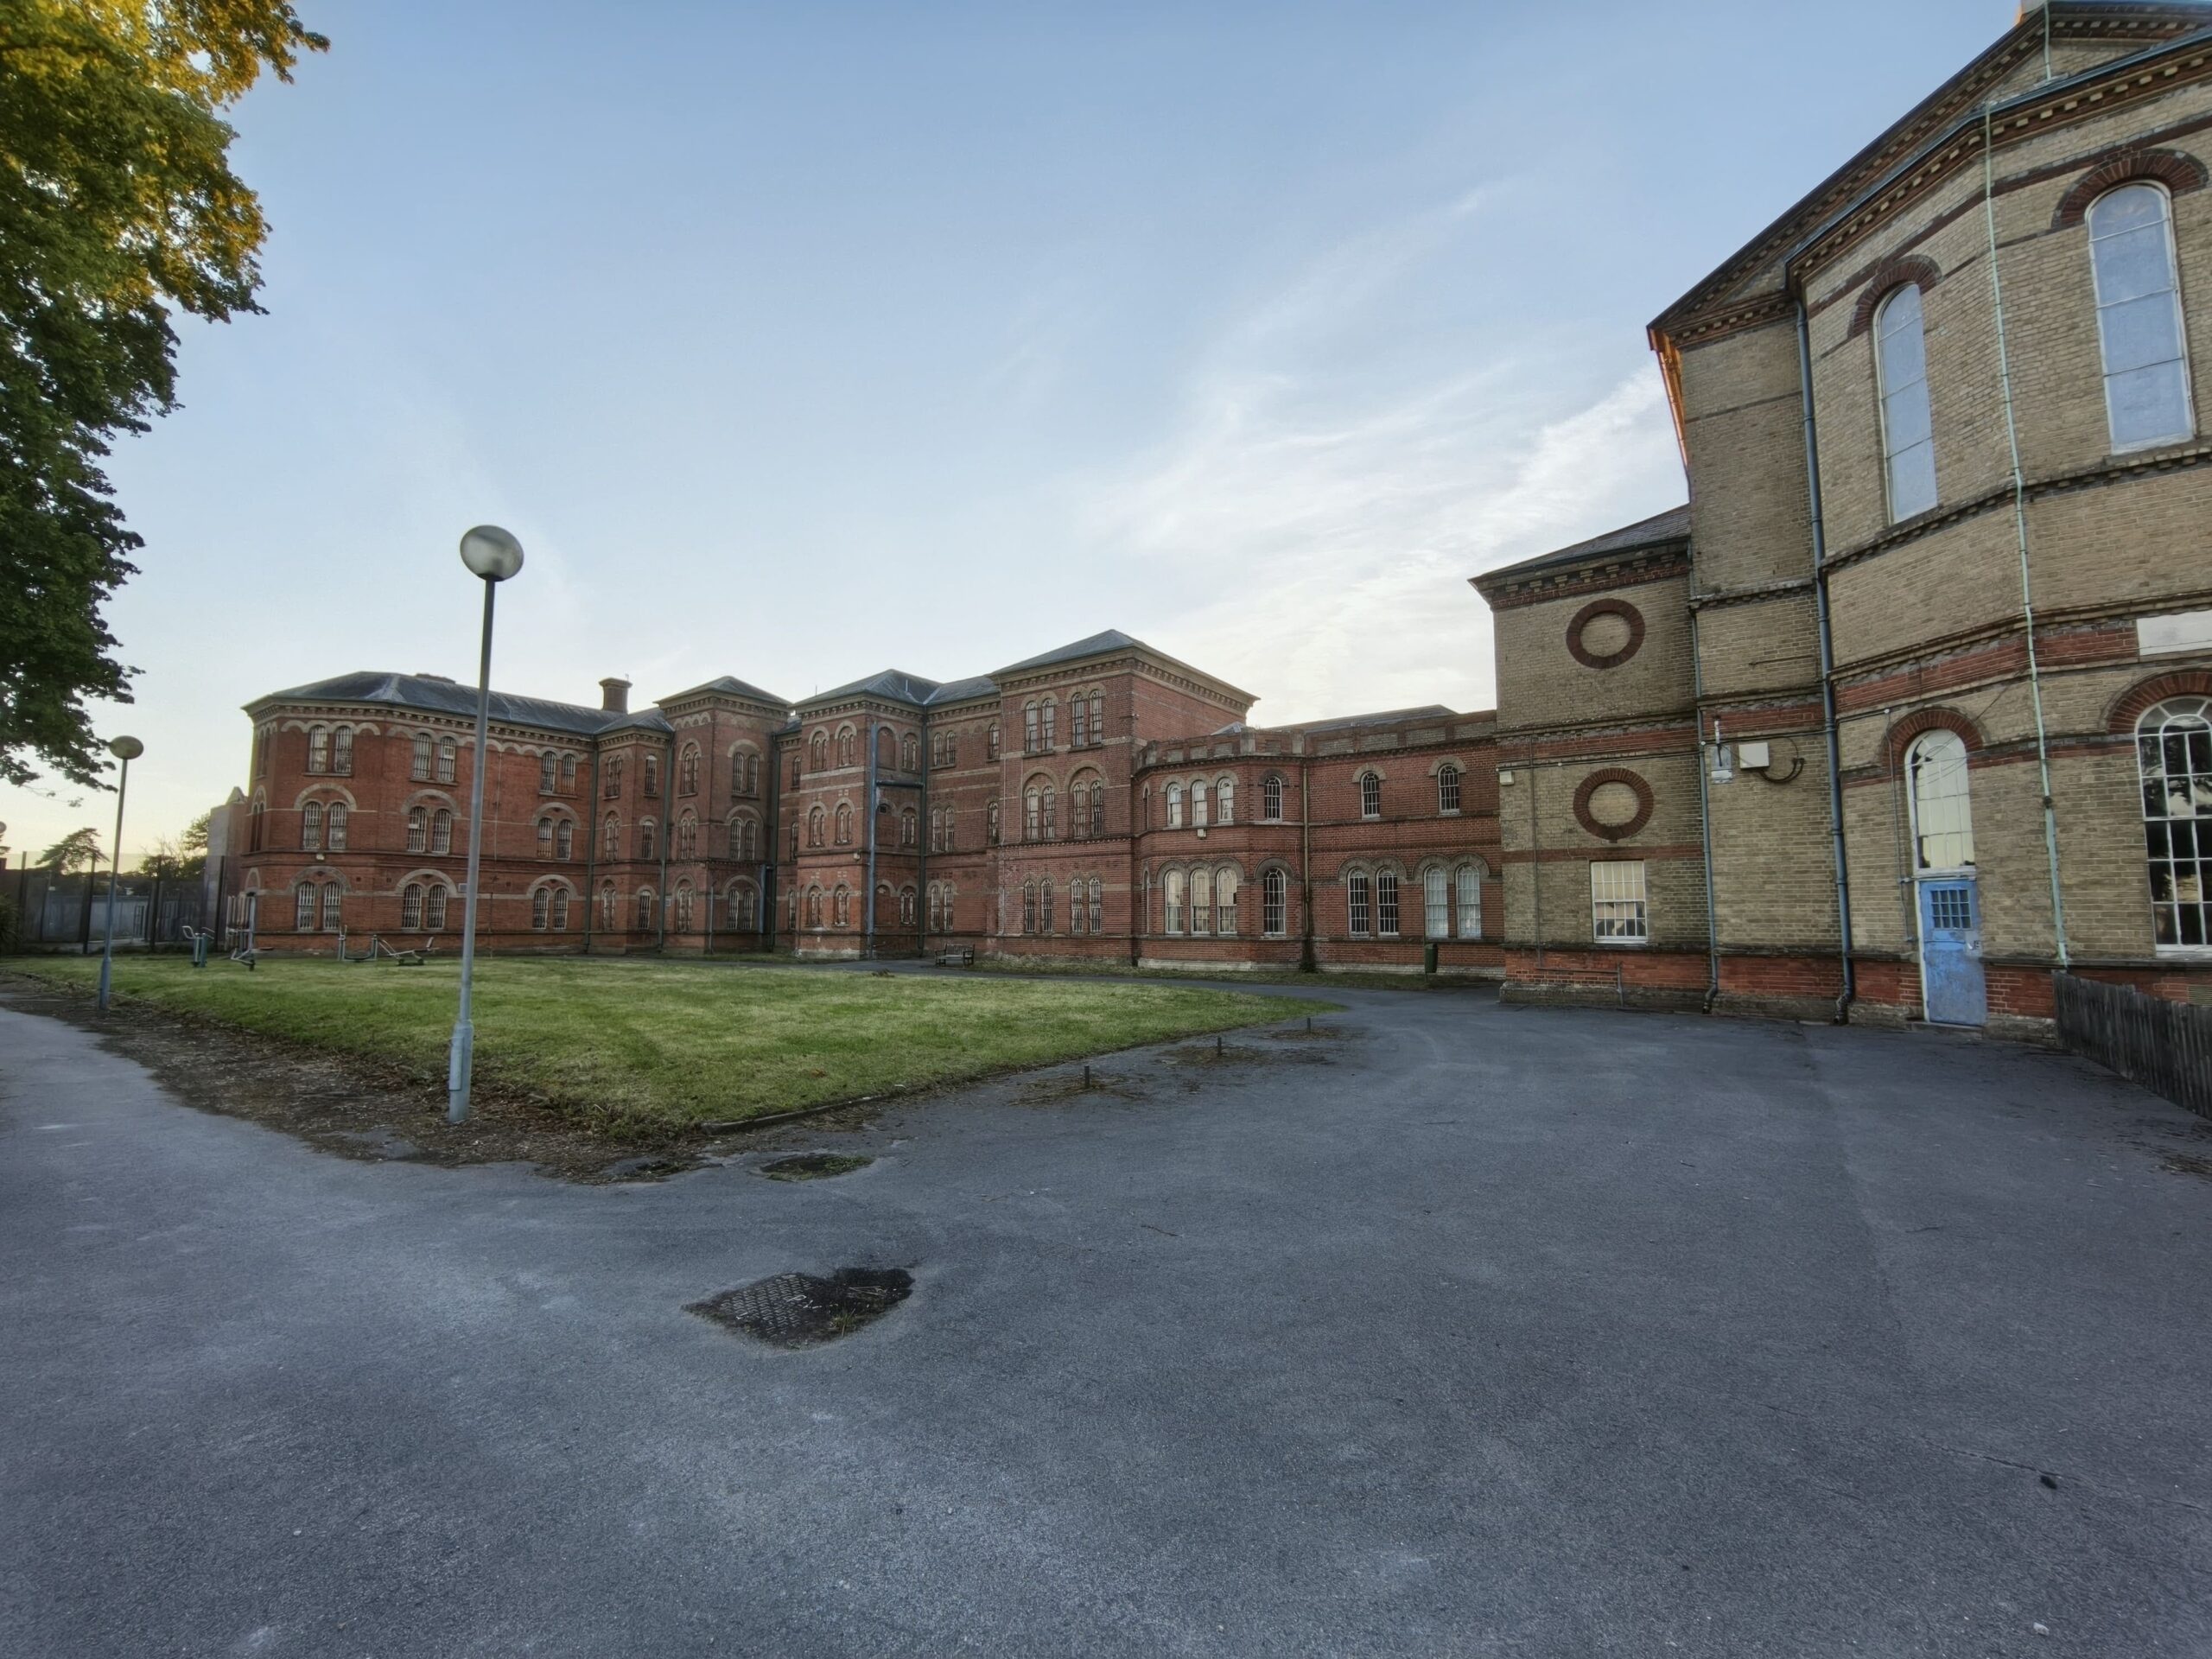
Designed by the prominent military engineer Sir Joshua Jebb, the Broadmoor Criminal Lunatic Asylum officially opened in 1863.
The First Patients: The very first intake consisted of 95 female patients. Male patients arrived the following year, in 1864.
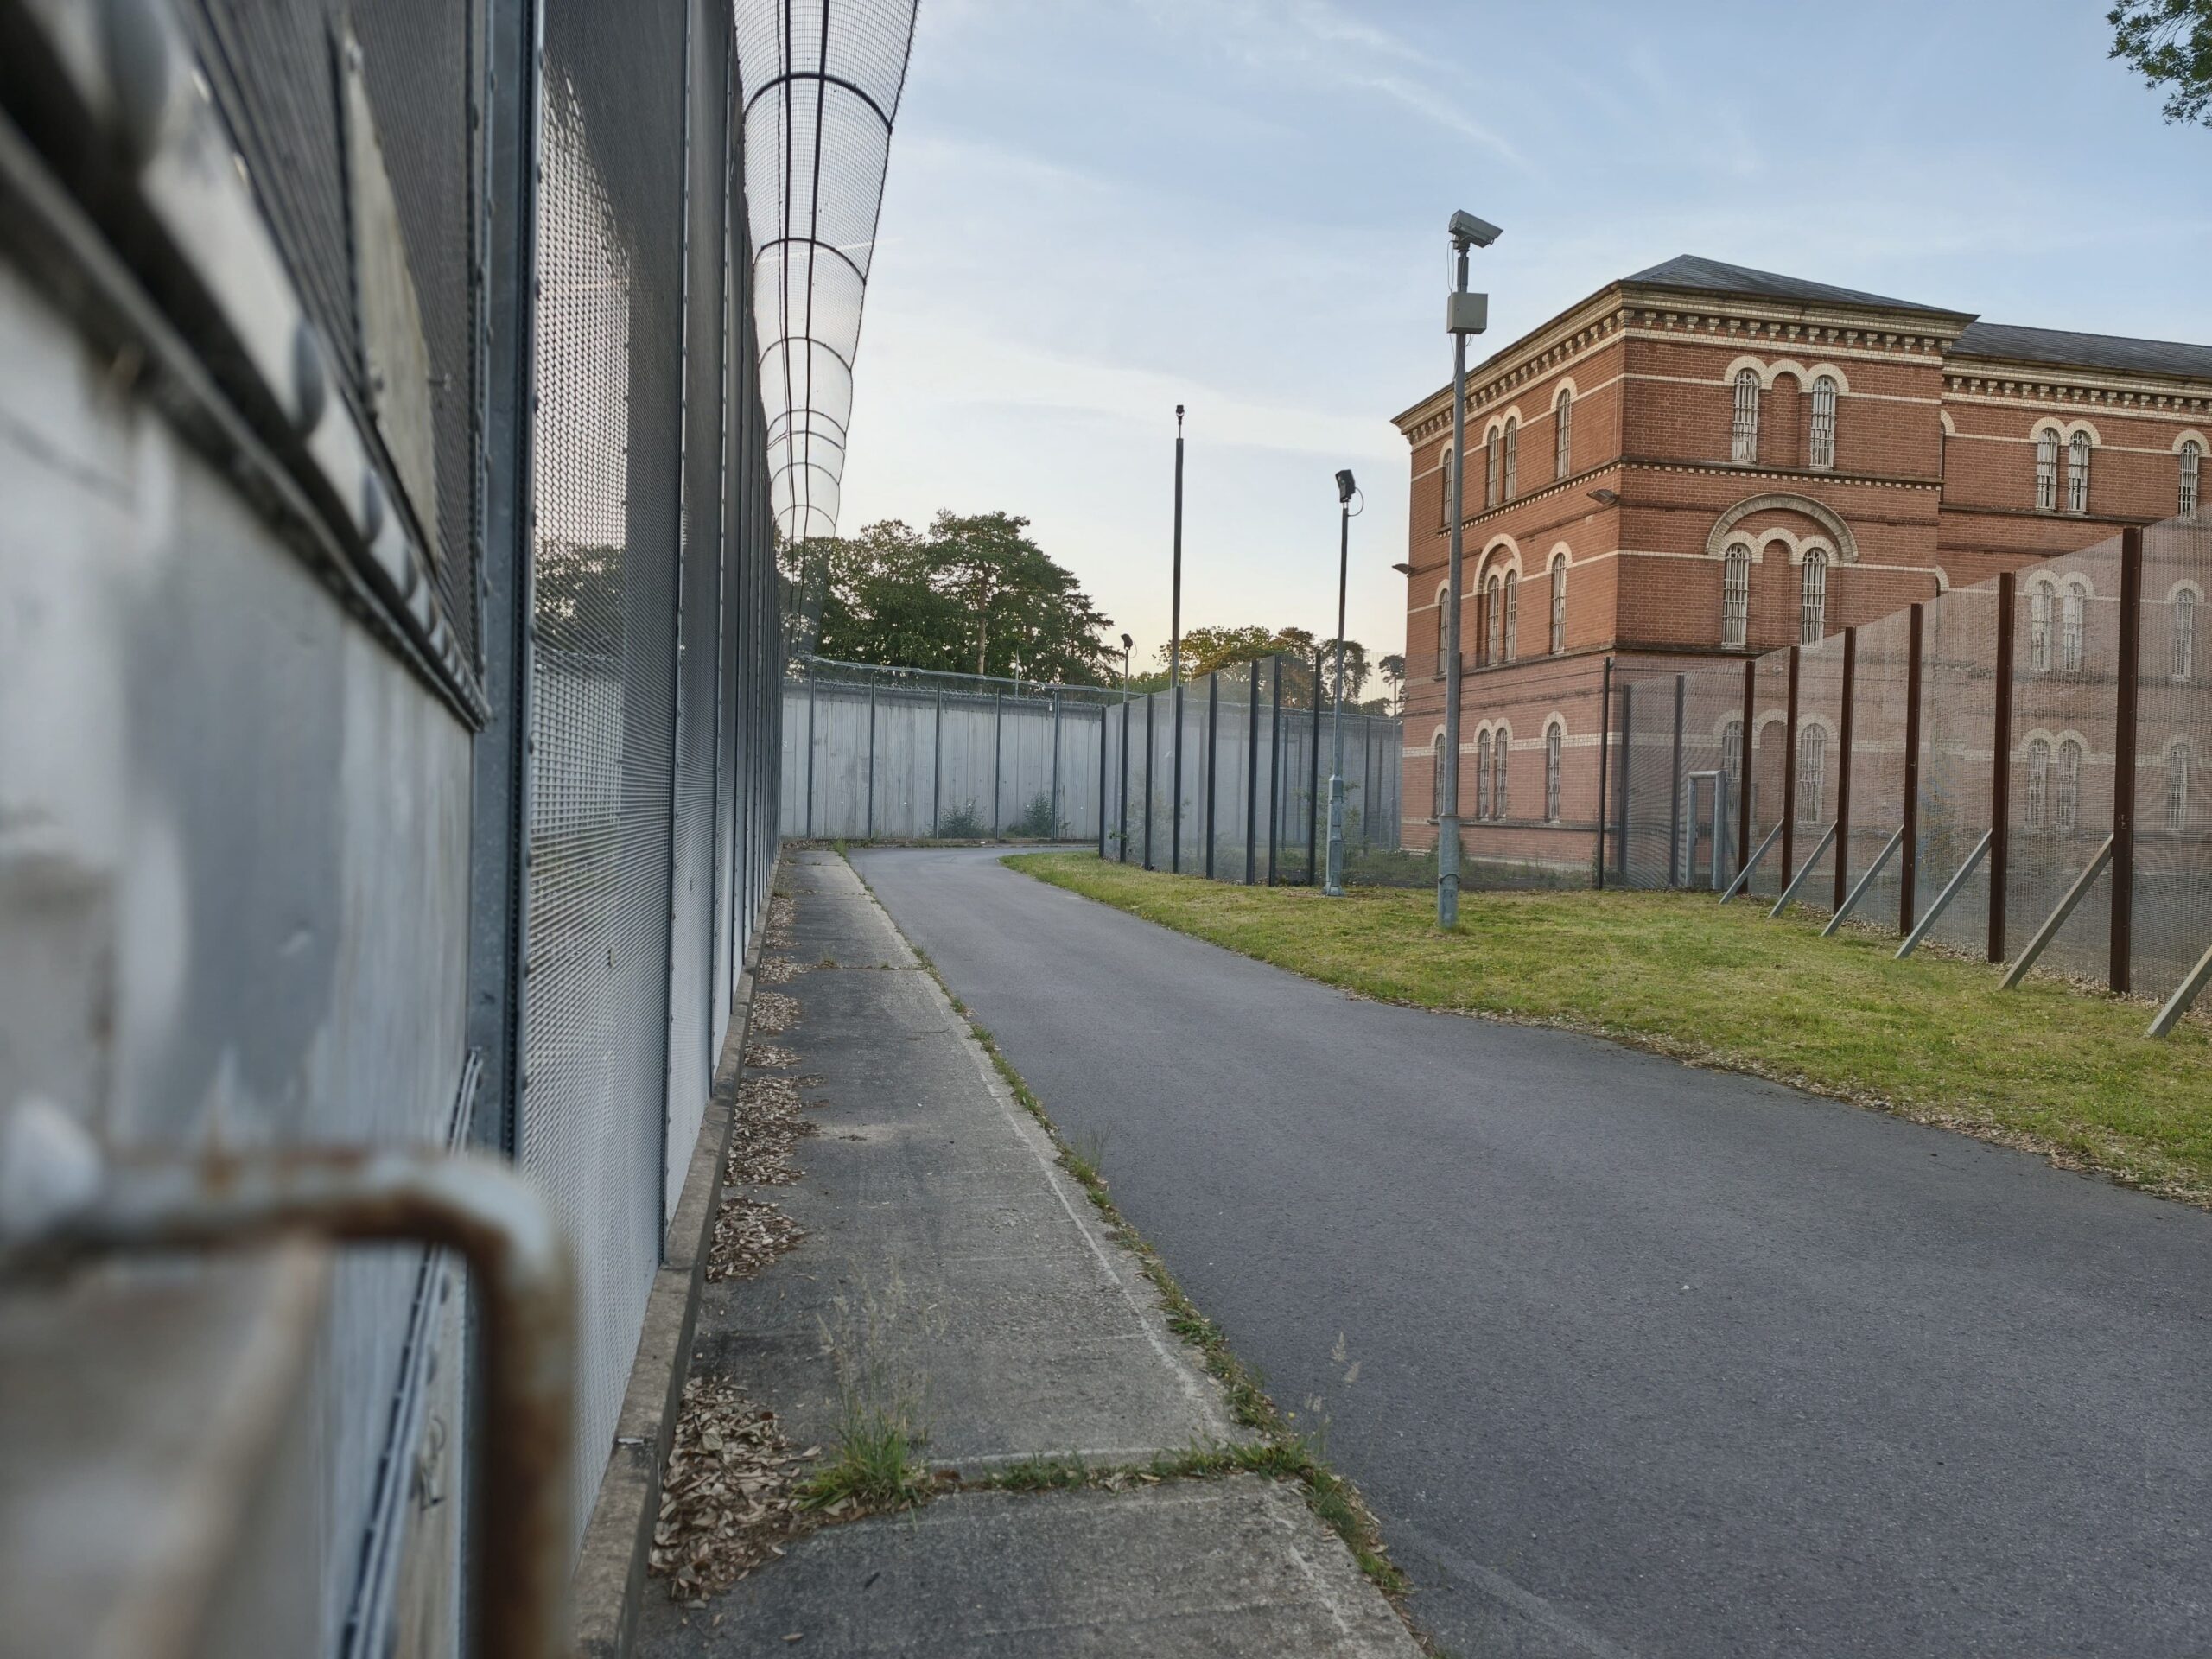
The Architecture: Built with distinctive red brick, it was designed with a Victorian “pavilion” style, meant to maximise light and fresh air, though it was securely contained behind massive, imposing walls.
Contrary to its grim public reputation, early Broadmoor was relatively progressive for its time. Under its first superintendent, John Meyer, the asylum prioritised a calm environment, offering patients access to extensive gardens, a library, allotments, and workshops.
Key Historical Shifts
Over its century and a half of operation, Broadmoor underwent several major administrative and cultural transformations:
1948 – The NHS Era: Following the Criminal Justice Act of 1948, control of Broadmoor shifted from the Prison Commissioners to the Ministry of Health. This marked a official transition from a “prison asylum” mindset to a medical hospital, and it was renamed Broadmoor Hospital.
The Broadmoor Siren (1952): Following the high-profile escape of a patient in 1952, the hospital installed a distinct air-raid style siren system. Testing every Monday morning, it became a defining, eerie characteristic of the local Berkshire and Surrey landscape for decades, alerting schools and residents within a several-mile radius.
1990s to Present – Modernisation: By the late 20th century, the original Victorian buildings were increasingly unfit for modern psychiatric care. They were cramped, difficult to secure with modern technology, and lacked therapeutic efficiency.
The New Broadmoor (2019)
A massive turning point occurred in December 2019, when a brand-new, purpose-built £250 million hospital facility was officially opened on the grounds adjacent to the old Victorian site.
A Shift in Design: The modern facility replaced the old, dark corridors with bright, open spaces, state-of-the-art security, and advanced therapeutic environments, moving completely away from its 19th-century architecture.
Summary of Broadmoor’s Legacy
Broadmoor’s history is a complex tapestry. In popular culture, it is often sensationalized due to some of its notorious high-profile patients. However, within the medical and legal communities, Broadmoor is recognised as a pioneering institution that helped shape the modern field of forensic psychiatry—balancing public safety with the evolving clinical treatment of severe mental illness.

Feb
19
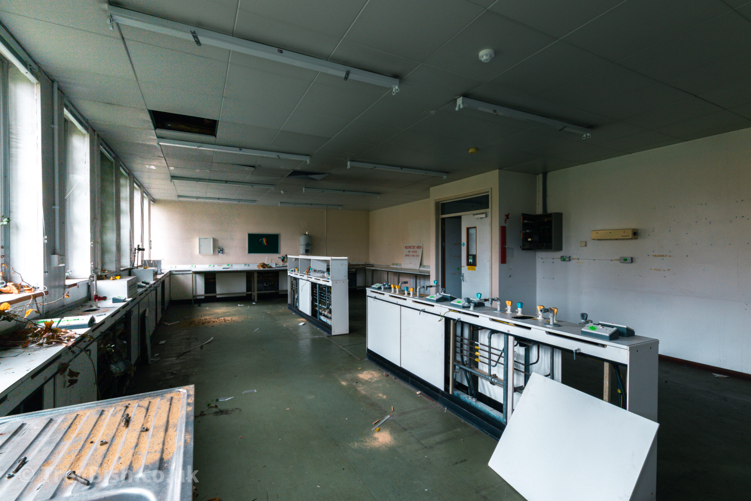






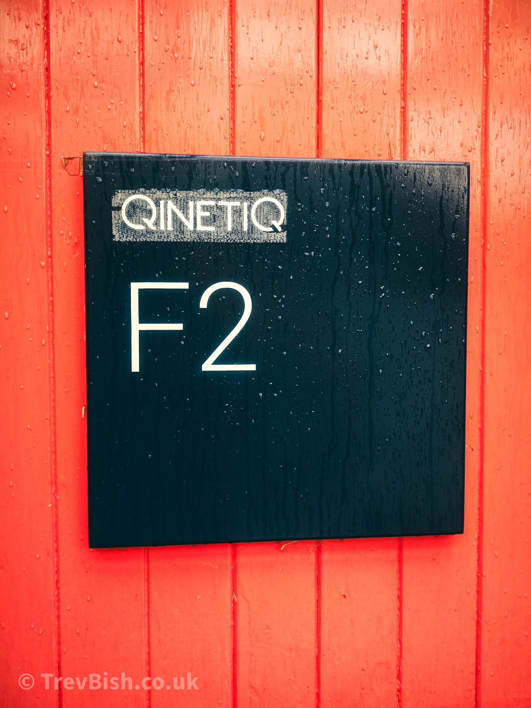


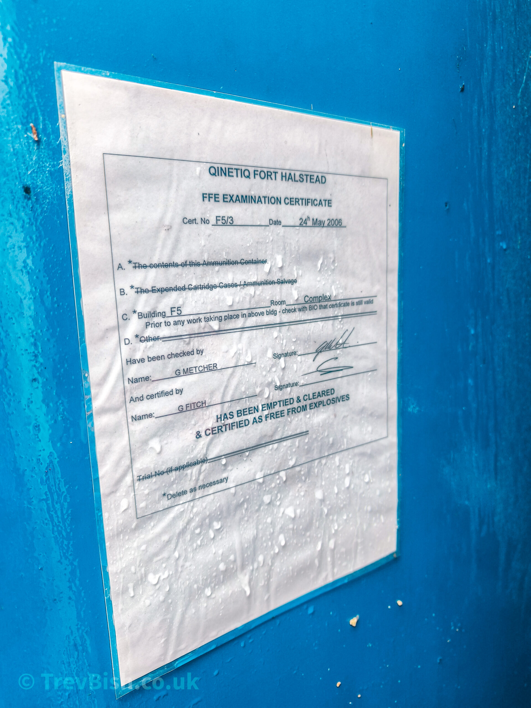
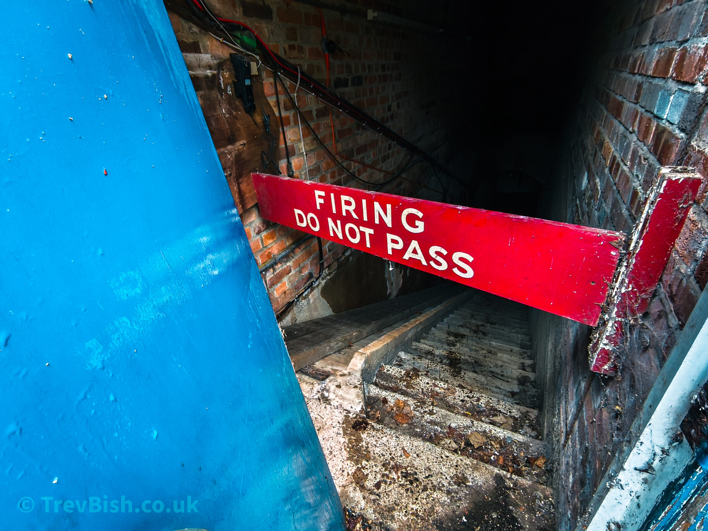

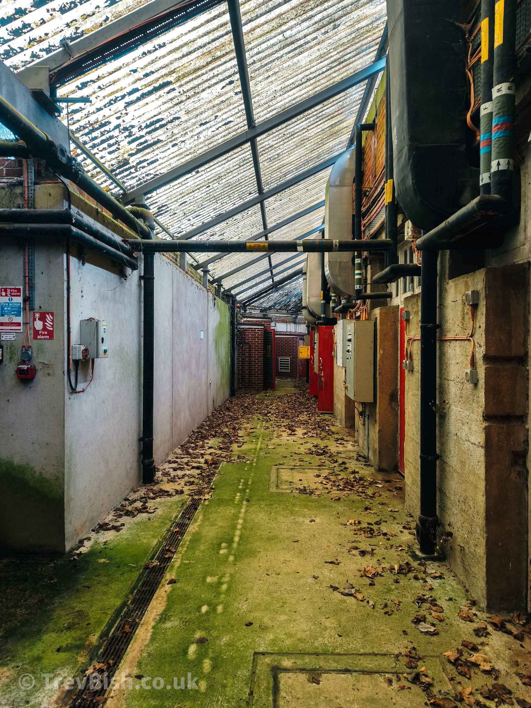
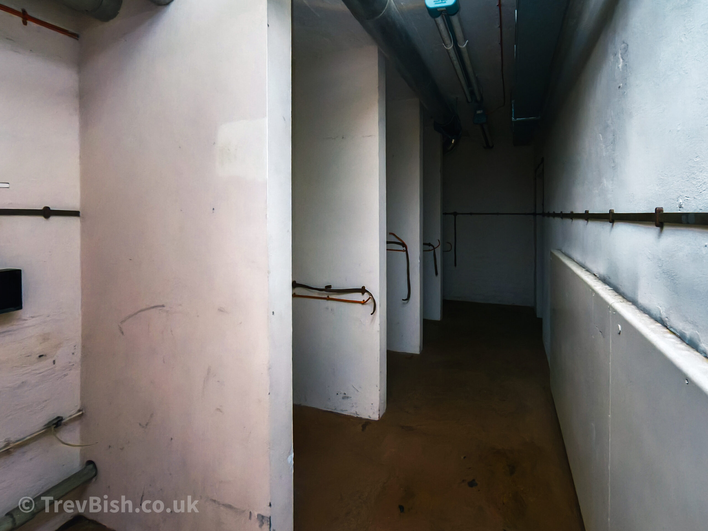

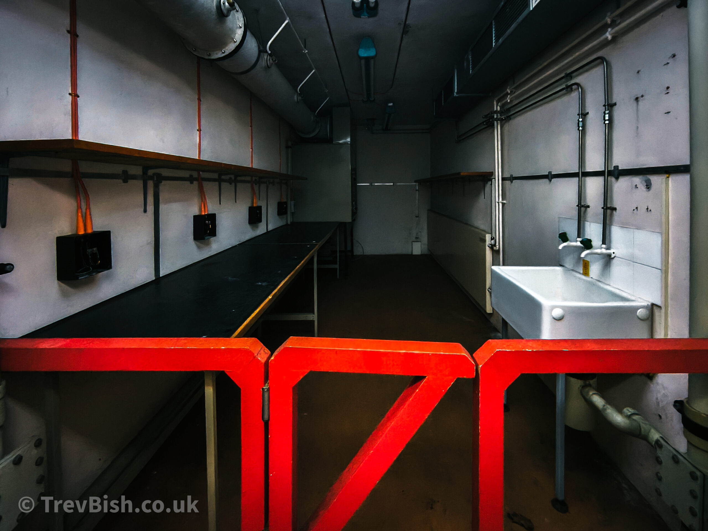
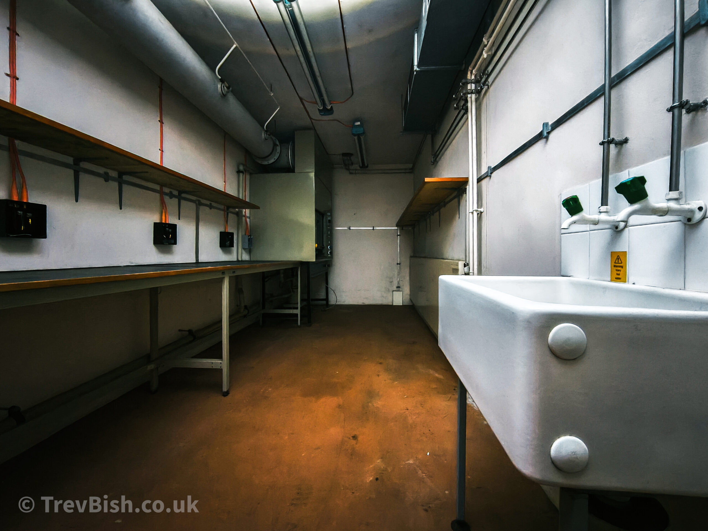
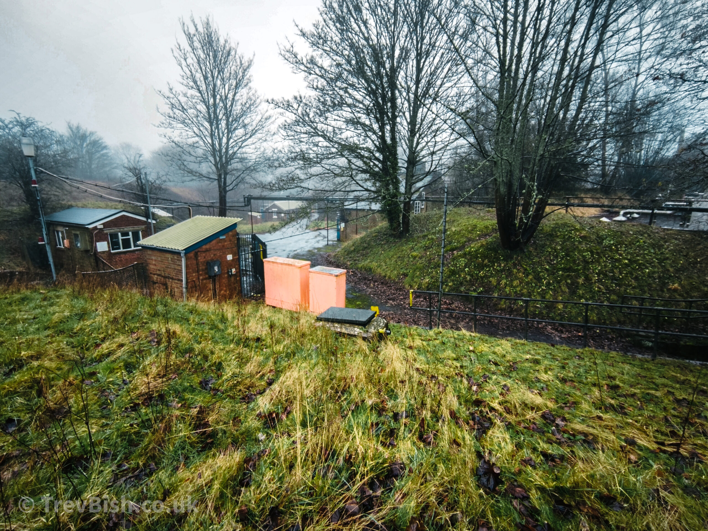
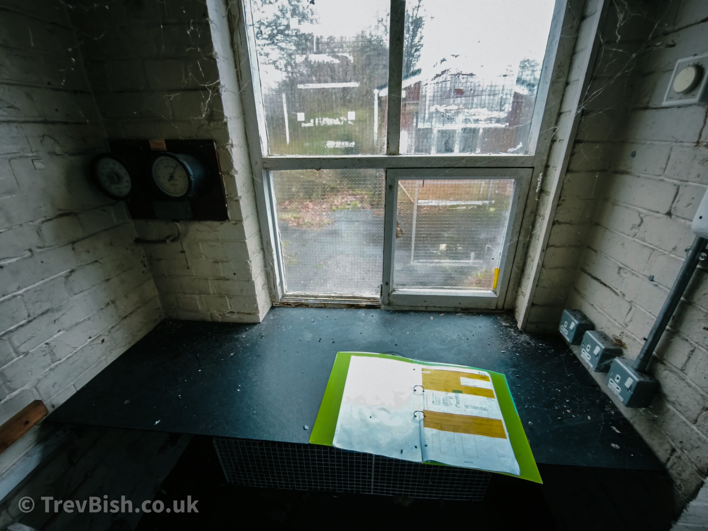

From Defensive Fort to Research Hub
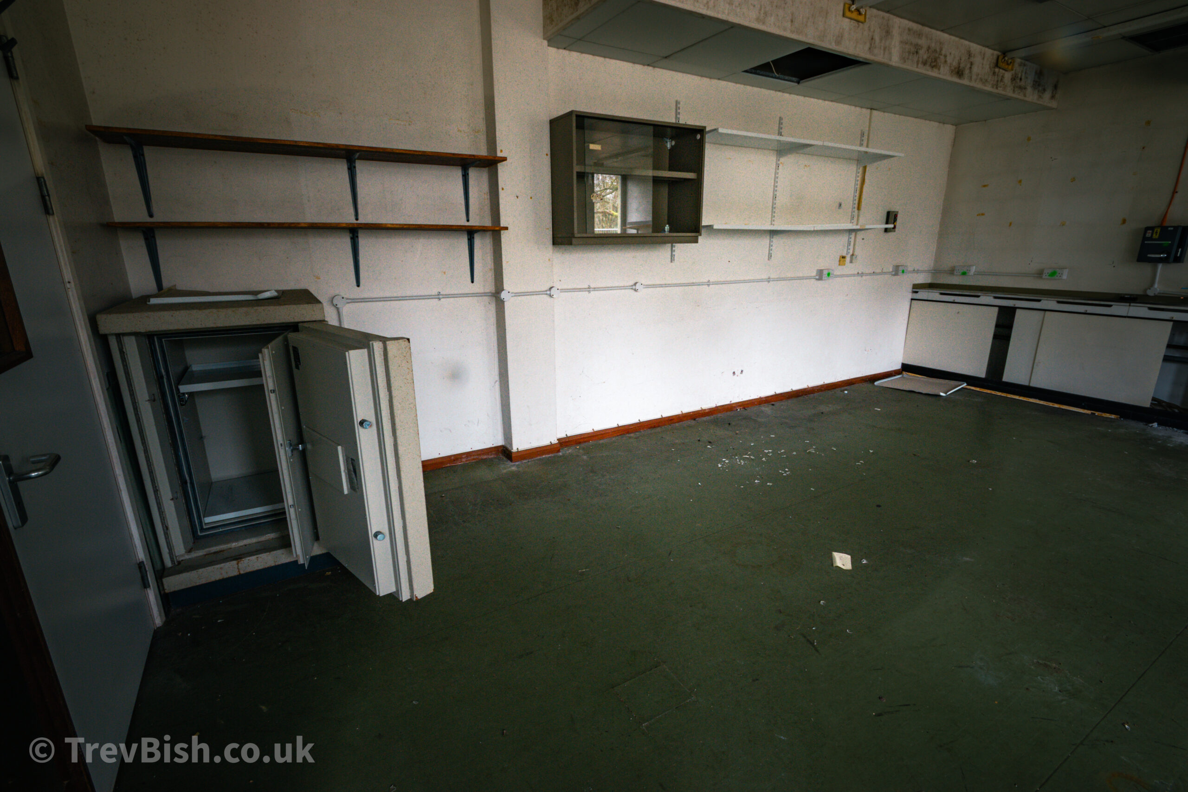
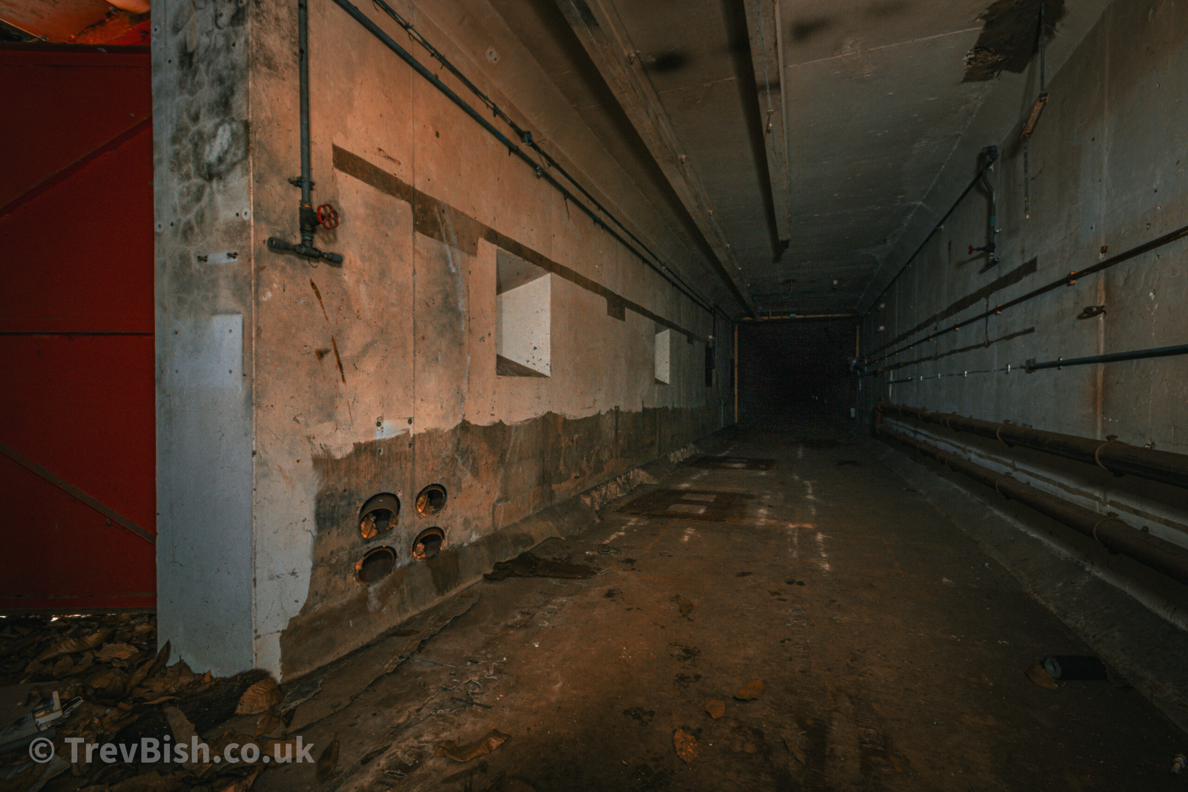
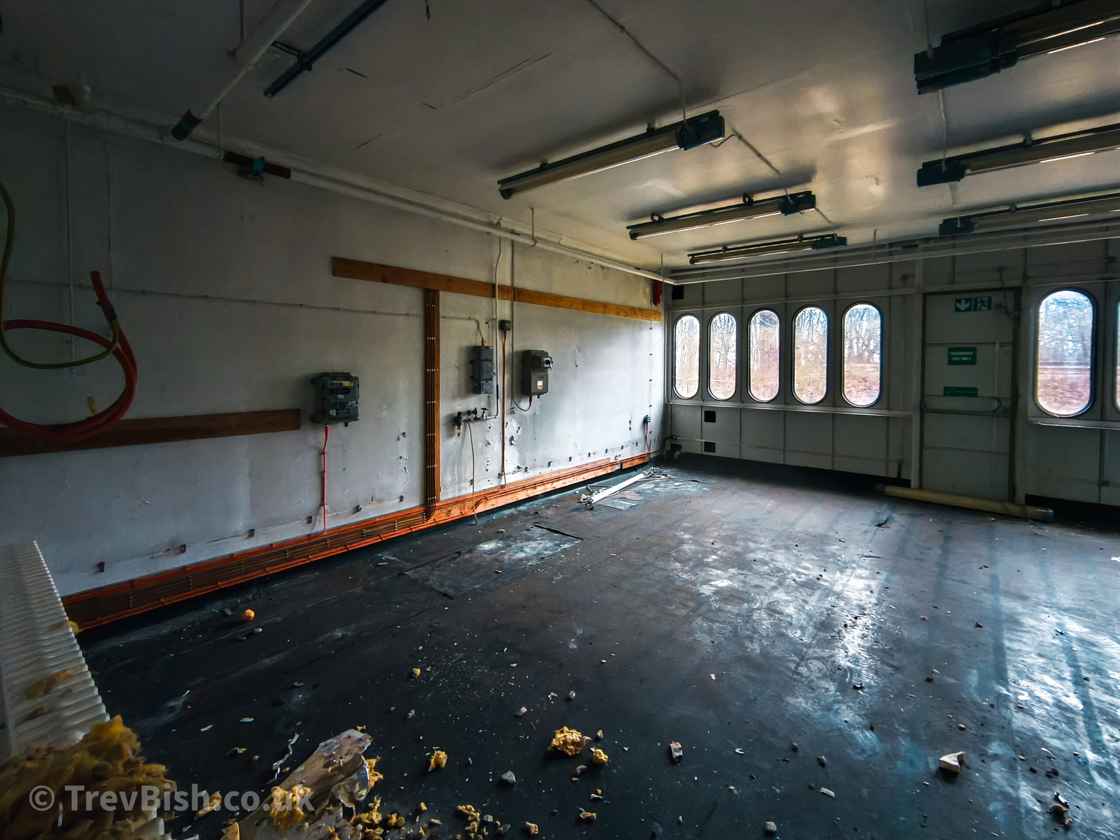
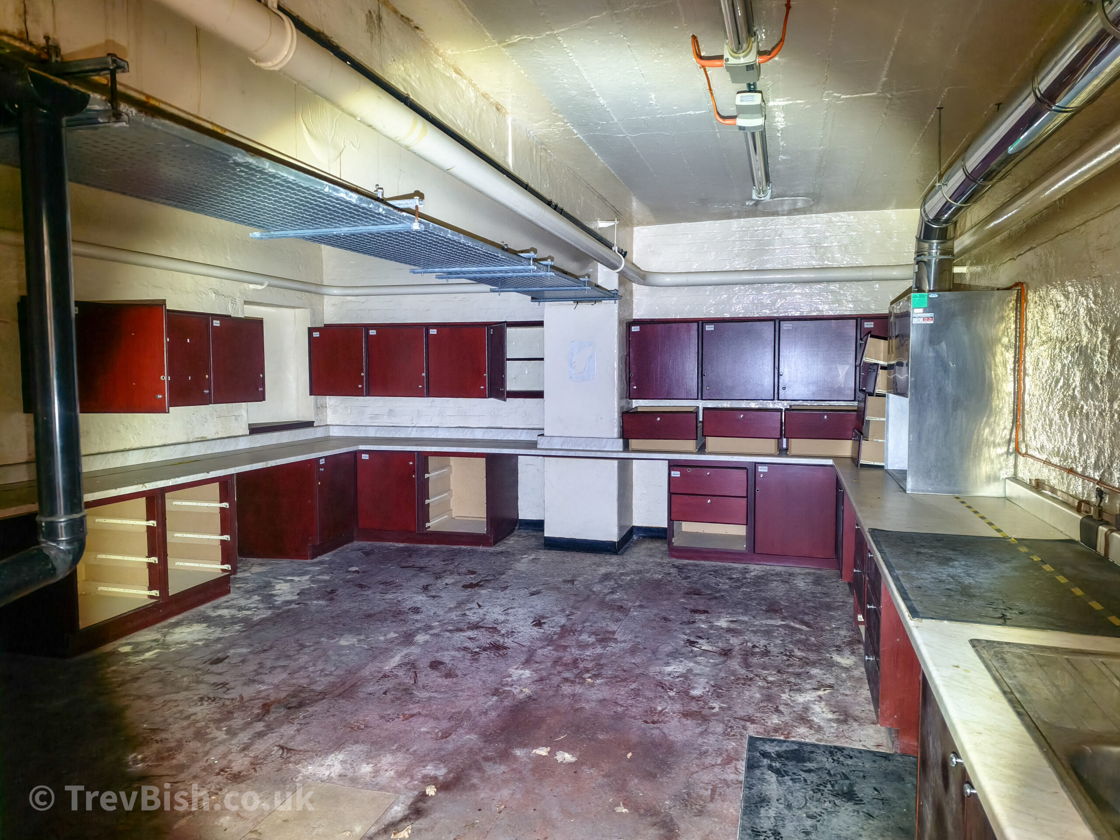
Built in the 1890s, Fort Halstead was originally part of the “Thames Defence Line.” It was designed as a mobilisation centre to protect London from a potential foreign invasion. However, its role quickly shifted from stationary defence to cutting-edge science.
A Legacy of Innovation
The site became the heart of UK explosives and rocketry research. Some of its most significant historical milestones include:
The Birth of Rocketry: During WWII, it was instrumental in developing anti-aircraft rockets.
The Atomic Age: In the late 1940s, it served as the original home of the High Explosives Research (HER) project—the team that developed Britain’s first atomic bomb.
Modern Defence: For decades, it was a major hub for the DSTL (Defence Science and Technology Laboratory), focusing on everything from forensic explosives to advanced electronics.
A New Chapter
After over 100 years of government service, the site is now being reimagined. While much of the high-security work has relocated, the location is transitioning into a space for new homes and business parks, blending its military heritage with the future of the Kent countryside.
The site is literally getting getting demolished as we speak, each day more and more is being demolished.

Jan
23


Portland House, Aldermaston Park
Designed by Richard Gilbert Scott and completed in 1985, Portland House is a landmark of high-tech “Brutalist-lite” architecture. Originally built as the global headquarters for Blue Circle Industries, the building was specifically designed to showcase the aesthetic versatility of pre-cast concrete.
Key Highlights:
Award-Winning Design: Winner of The Concrete Society’s 1986 award for its innovative pavilion-style structure and glass atriums.
Historical Ground: It stands on the site of the former MERLIN reactor, the UK’s first privately owned nuclear research facility.
Modern Heritage: The building is a significant example of late 20th-century commercial architecture, nestled within the 139-acre historic Aldermaston Park estate.
Future Vision: Currently slated for a sensitive residential conversion, the project aims to transform the vacant office space into high-end apartments while preserving its unique concrete facade.


Aug
12
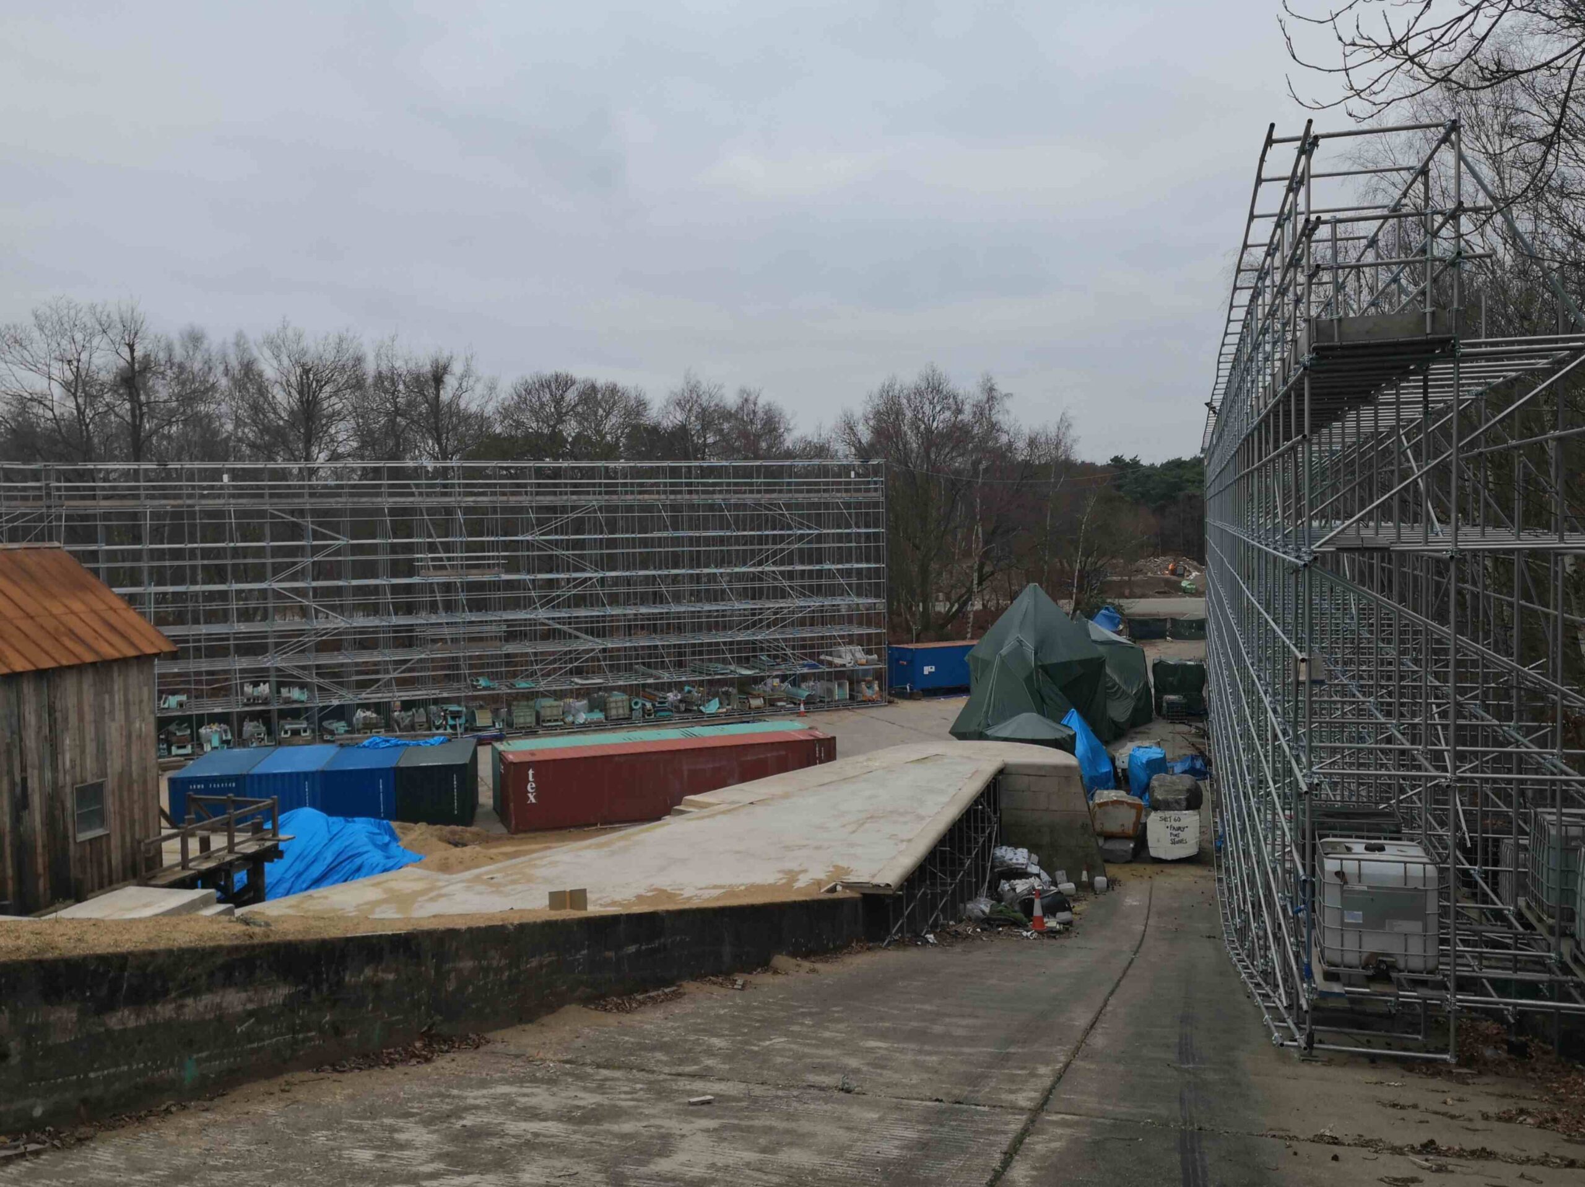
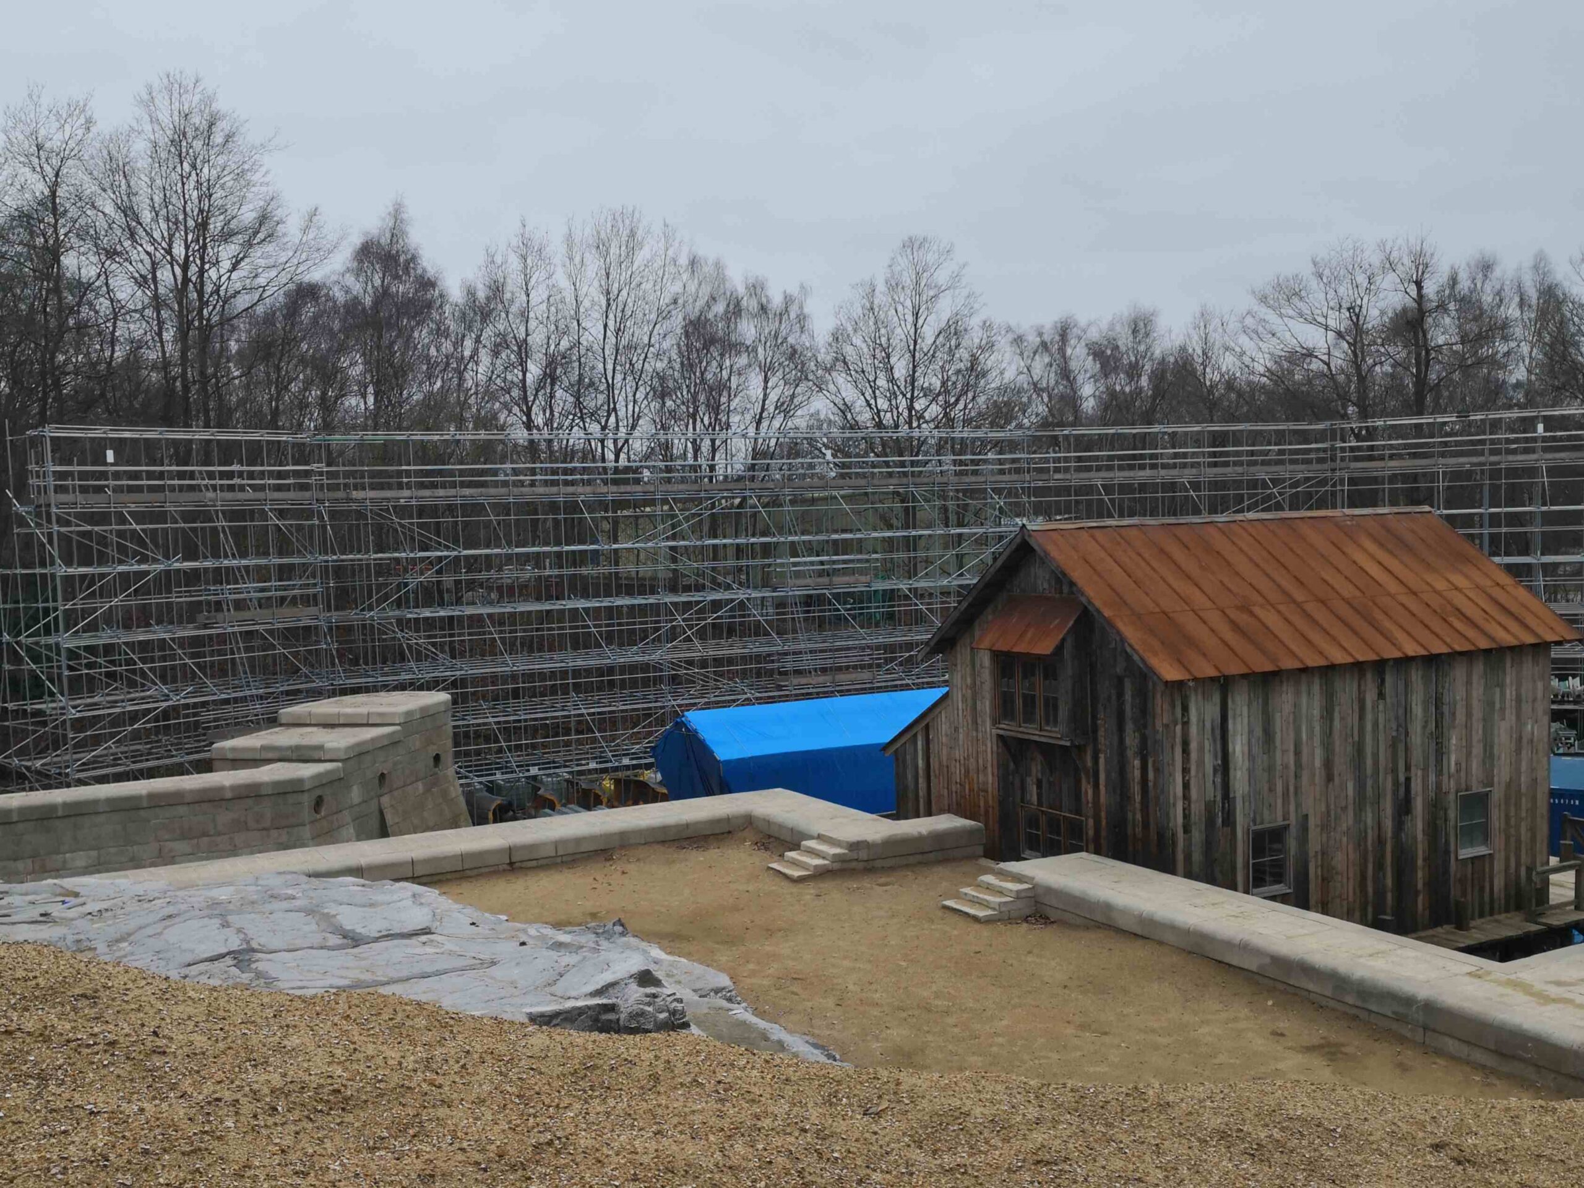
After all these years, the time had finally come to release this. We all know Longcross Studios, the place that’s had it all, from the famous Millennium Falcon to the set of Call the Midwife. I went for a wander and came across this beauty!
Report on the Artemis Fowl Film Set at Longcross Studios and Disney’s Decision Not to Renew the Franchise
This report details the film set for Disney’s Artemis Fowl at Longcross Studios and explores the likely reasons behind Disney’s decision not to pursue further films in the franchise.
The Artemis Fowl Film Set at Longcross Studios
Longcross Studios, located approximately 25 miles west of central London in Surrey, served as a primary filming location for the Artemis Fowl movie. This studio complex, historically a Ministry of Defence site used for testing military vehicles, offered a unique and extensive environment for production.
One of the most notable elements constructed at Longcross was the Artemis Fowl Manor. Instead of finding an existing location or relying heavily on CGI, Disney opted to build the Fowl Manor from the ground up on the studio grounds. This massive set was designed to be fully functional, complete with central heating, a working kitchen, and even Wi-Fi. Building the manor from scratch allowed the filmmakers immense control over its layout, facilitating complex camera movements and intricate scenes, such as the extensive single-take shot showcasing the interior during the troll fight.
Longcross Studios itself boasts impressive facilities, including multiple sound stages (ranging from 13,000 to 47,000 square feet, plus “meganova” stages), extensive workshops, offices, and a 200-acre backlot. The site’s past as a military testing ground provided unusual features like a two-and-a-quarter-mile test track and off-road courses, which could be adapted for various cinematic needs. While much of the film was shot on sets at Longcross, additional location filming took place in scenic areas of Northern Ireland (including Whiterocks Beach, Dunluce Castle, and the Hill of Tara), as well as selective drone footage captured in Italy and other international locations to supplement the fantastical world-building.
Why Disney Didn’t Renew the Artemis Fowl Films
Despite a significant investment and popular source material, Artemis Fowl (2020) didn’t meet Disney’s expectations, leading to no further films. Key factors included:
- Poor Critical Reception: The film received overwhelmingly negative reviews (10% on Rotten Tomatoes, 31/100 on Metacritic) due to its plot, dialogue, characters, visual effects, and substantial changes from the books.
- Major Deviations from Source Material: This was a primary cause of fan dissatisfaction.
- Character Alterations: Artemis Fowl was softened from a cunning prodigy to a conventional hero, and other characters were changed, alienating fans.
- Simplified Plot: The complex narrative was streamlined into a generic, “Disney-friendly” story with a forced “MacGuffin” (the Aculos).
- Excessive Exposition: Critics noted the film’s heavy reliance on narration, which “spoon-fed” the audience.
- Direct-to-Streaming Release: After years in development, the film’s theatrical release was canceled due to COVID-19, and it premiered on Disney+. This move signaled a lack of confidence from Disney in its box office potential.
- Wasted Talent: Despite a respected cast (Judi Dench, Josh Gad, Colin Farrell), their talents were largely underutilized due to a weak script.
In essence, Artemis Fowl failed to connect with both existing fans and new audiences because of its significant changes from the books and its execution as a generic fantasy film. The negative reception made further films unprofitable.












Aug
11


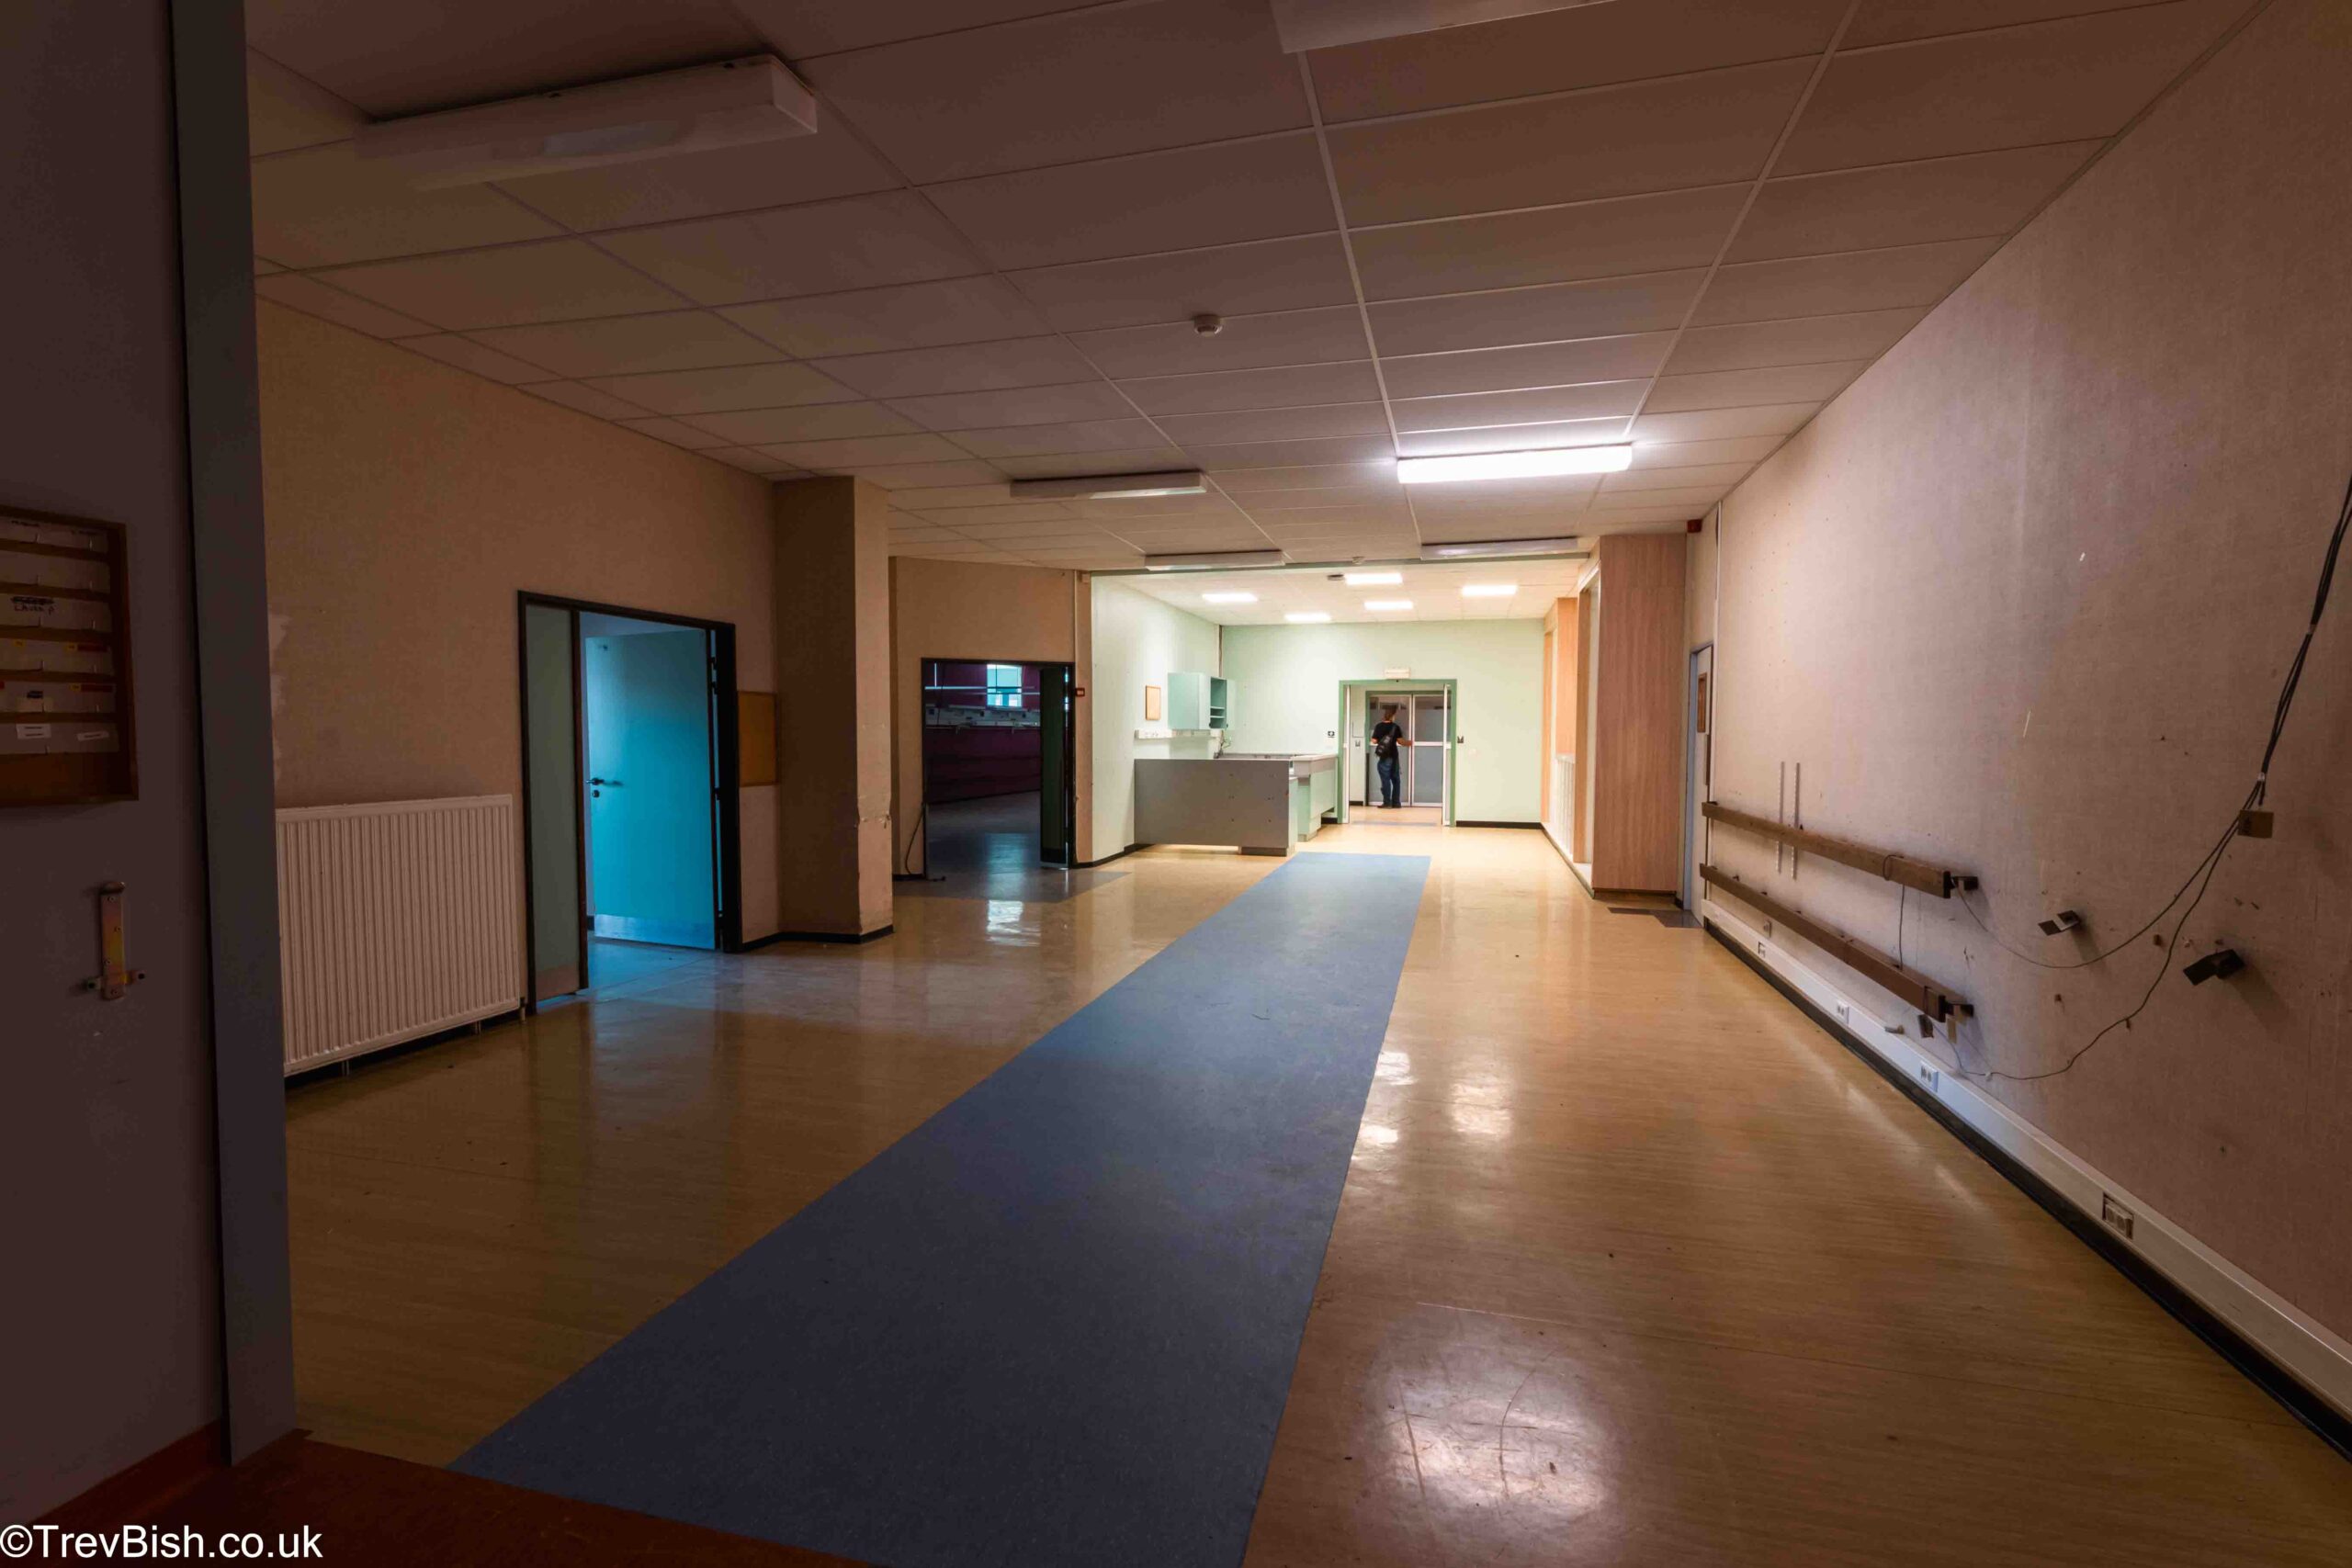
I believe this closed around 2011 ish. As part of the wider redevelopment of Aldershot Garrison, all part of the same site as the beautiful Cambridge Military hospital. This will be in one of the future phases of development.
Clayton Barracks, which was built between 1926 and 1928.
The barracks, originally known as Thornhill Barracks, were renamed in 1929 after Lieutenant General Sir Frederick Clayton. He served in the Royal Army Service Corps, rising through the ranks to become the Colonel Commandant in 1921.
Built for companies of the Royal Army Service Corps, the barracks were made of red brick with tile-hung bay windows. The two-story barrack blocks could each accommodate up to 60 men and two non-commissioned officers.
Although some additional buildings were added in the mid-20th century, some of the original 1920s blocks were demolished in the 1960s to make way for new roads and other modern facilities. It was used as a transit camp to house soldiers attending Aldershot garrison on courses, or for sporting events and training.
“The Head Quarters,” in Aldershot, Hampshire, a Grade II listed Victorian building Built between 1894 and 1895, the red-brick building on Steeles Road was originally the headquarters for senior military officers in Aldershot. It features a grand entrance with Portland stone columns and a Royal crest.
The building served as the Aldershot District headquarters during World War II, playing a key role in the top-secret “Plan Julius Caesar” to defend against a potential Nazi invasion. It later became the headquarters for the 4th Division and then Support Command before the military moved out in 2014.
“The Head Quarters” is part of the larger Wellesley estate redevelopment, which is converting the former 255-hectare Aldershot Garrison site into a new residential community


Recent Comments